Friday, 21 April 2017

Experiment 2 Concepts

Adolf Loos


  • Be not afraid of being called un-fashionable.
  • The house has to serve comfort. The work of art is revolutionary; the house is conservative,
  • The room has to be comfortable; the house has to look habitable.
  • Ornament results in the undue obsolescence of everyday objects.
  • Ornament is a sign of degeneracy.
  • Loos alludes to the timeless qualities of architecture devoid of ornamentation.
  • Focus on uses of space.
  • Loos equates ornaments with “savagery”.
  • Progress of culture is associated with the deletion of ornament from everyday objects.
  • Eliminating wastefulness.
  • The urge to ornament one’s self is the baby talk of painting.
  • A blank canvas can be more.
  • Buildings often composed of pure forms and justified by their economic practicality and utilitarian qualities.
  • To not mask the true nature and beauty of materials by useless and indecent ornament.
  • The true vocabulary of architecture lies into the materials themselves. The building should remain dumb on the outside and contrast austere facades with lavish interiors.


Rural Studio

  • “Architecture more than any other art form, is a social art and must rest on the social and cultural base of its time and place” – Samuel Mockbee.
  • Establishing the ethos of recycling, reusing and remaking.
  • The studio questions what should be built rather than what can be built.
  • Everyone both rich and poor deserves good design.
  • Rural studio encourages the use of wood as a renewable and readily available material throughout the studio.
  • The initial sketch is always an emotion not a concept.

Sunday, 2 April 2017

Experiment 1 3D Model

Experiment 1 Animations

Animation 1 - Exterior view Animation 2 - Interior Views Animation 3 - Staircases

Developed Sketchup Model

I have chosen to develop the "Retro-Sticks" Sketchup model for clients Magnus Walker to build his cars and Louise Bourgeois to construct her sculptures.

Walker's garage is inspired by the Rubik's cube which has a series of bold, bright faces. One face of the cube is extruded out to create the garage opening. Two of the extruded faces are slanted at a 1:6 gradient. As the structure is essentially two large cubes - one Rubik's Cube and a distorted cube, it is necessary to have a strong base. The material I have chosen for the base is the "Rigid" texture to show that it provides a lot of support for the heavy cube structures.



The stairway leading from Walker's garage to the showroom contains both a flight of stairs as well as a ramp to allow the car to be driven into the showroom. Like the extruded faces, the ramp also has a 1:6 gradient.


Both edge profiles of the stair and ramp line up with the faces of the exterior, the ramp edge profile is straight while the stairs also have the 1:6 slope on its edge profile as well.


The underground work space is for Louise Bourgeois to create her Spider sculpture. This space is themed "Sticks" due to the nature of the legs of a spider. Like an actual spider, this studio has 8 stick legs which are dug into the ground below.


The walls and floor consist of the "Opaque" texture. Opaque cannot be seen through. My texture not only cannot be seen through, it can be rather daunting to see for some as the range of black squares do not have a consistent pattern all round. This mirrors the fear that often strike people when they see a spider.

The stairway inside Bourgeois' studio is of built of a series of sticks of 100mm in diameter. These sticks are branches which I have conveyed by modifying my "Organic" texture which I drew. I have chosen the branches for the stairs as the underground studio is embedded inside organic material itself in the form of soil. These branches are also used in the shelving on the ends.


The showroom is a combination of the "Retro" and "Stick" themes. The roof is a distorted mirror ball. The mirror ball is often found at a disco where bold, bright colours of the retro period are often present in terms of lighting and clothing. This roof is supported by a series of sticks all round. Sandwiched between the roof and the wall (which is an edited version of my simplistic matte texture), is a series of windows which provide natural light to showcase the artworks.


Saturday, 1 April 2017

36 Textures

These are the 36 textures I have drawn. (T) indicates that the texture will be applied to the above ground work space, (M) for the showroom and (B) for the underground working area.


Draft Staircase Sections


Sketchup Model Drafts

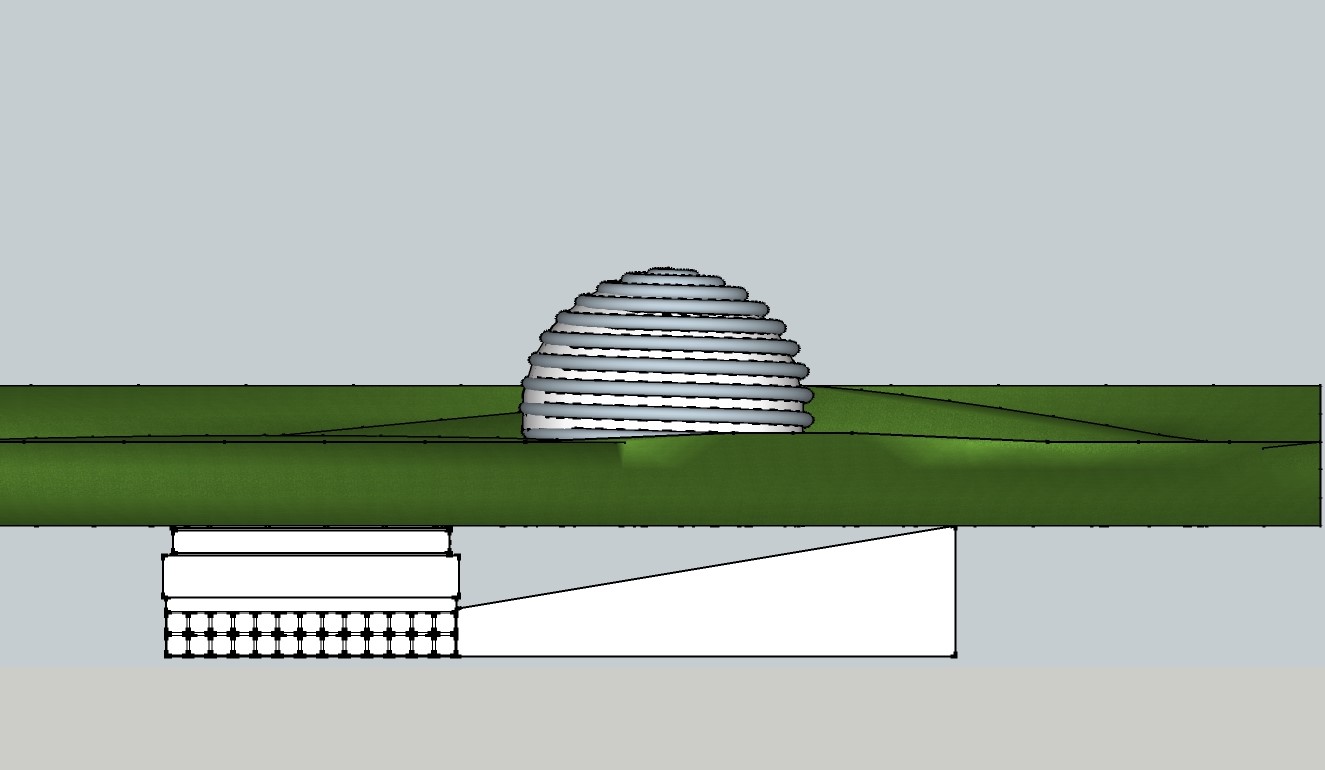
The first draft is based on the words "Enwrap" and "Reinforce". The upper level is to be designed for Issey Miyake to create his fashion pieces and is inspired by how one of his garments cover delicately over the individual (i.e. the spherical helix wraps over the dome shaped workspace). "Reinforce" is derived from how Magnus Walker adds extra elements to his cars to make them more powerful on the road.  The basis of his underground garage will be from a series of reinforced steel grids. 


The second draft is proposed for Magnus Walker above ground and Louise Bourgeois underground and shows a representation of "Retro" and "Sticks". Walker's car designs often contain a retro colour scheme which is depicted through this design inspired by the Rubik's Cube as both contain bright, bold colour selection. The legs of Bourgeois' Spider sculptures is the form of inspiration for the bottom workspace. "Sticks" is derived from the shape of the legs of a spider.